Leave a Message

Thank you for your message. We will be in touch with you shortly.

26732 Ashford
Bought with Isaac Delgado with Mint Real Estate and Listed by Steven Yu CA DRE# 00892580 with Top Ten Real Estate Inc 714-390-3773
$4,850/mo

26732 Ashford

4 Beds 3 Baths 2,108 Sq.Ft. 4,675 Sq.Ft.

Description

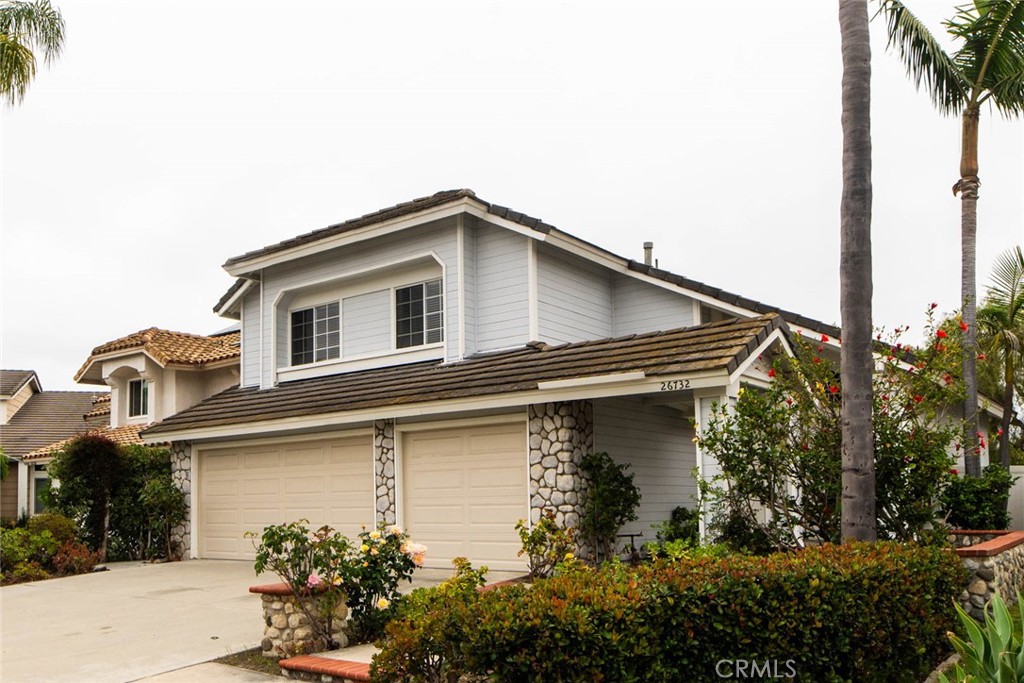
Welcome to this beautiful home in Mission Viejo's highly desirable Auburn Ridge community, featuring new flooring and fresh interior paint. The bright and airy living room is filled with abundant natural light and fresh airflow, creating a warm, welcoming atmosphere with seamless access to the dining room, kitchen, and outdoor living areas.

The spacious kitchen serves as the heart of the home, featuring a new cooktop, new dishwasher, and new kitchen sink, while providing convenience and functionality for everyday cooking and the joy of preparing meals. The private backyard showcases a hardscaped patio surrounded by lush trees and plants, creating an ideal setting for family gatherings, entertaining friends, or simply relaxing outdoors.

The primary suite feels like a true retreat, with vaulted ceilings, a walk-in closet, stunning panoramic mountain views, and an en-suite bathroom featuring dual sinks, a soaking tub, and a walk-in shower. Three additional bedrooms provide comfortable space for family, guests, a home office, or other flexible needs.

The three-car garage and full driveway provide ample parking and storage. Conveniently located within walking distance to award-winning schools, Wilderness Area trailheads, shopping, and other local amenities, this home delivers comfort, convenience, and an exceptional Mission Viejo lifestyle.

Share Property

Location

26732 Ashford, Mission Viejo, CA 92692

Status

Leased

Date Leased

July 14, 2026
Isaac Delgado

Isaac Delgado

TITLE

Sales Partner

PHONE

949-806-4218

Property Amenities

Interior
Laundry room Inside
Fireplace Family Room, Gas
Appliances Refrigerator
Total Bedrooms: 4
Half Bathrooms: 1
Full Bathrooms: 2
Other Interior Features Separate/Formal Dining Room, High Ceilings, Open Floorplan, Pantry, Two Story Ceilings, Unfurnished, All Bedrooms Up, Primary Suite, Walk-In Pantry, Walk-In Closet(s)
Area & Lot
Lot Area 4,675 Sq.Ft.
Living area 2,108 Sq.Ft.
MLS® ID OC26147523
Year Built 1989
School District Capistrano Unified
View Description Mountain(s),Neighborhood
Type Residential
Status Leased
Exterior
Stories 2
Pool None
Air conditioning Central Air
Heat type Central
Water Source Public
Garage Space 3.0
Sewer Public Sewer
Parking Direct Access, Driveway, Garage
Lot Features Garden, Landscaped
Roof Spanish Tile
Finance
Lease Price $4,850/mo
Lease Term 12 Months

Orange County

Work With Agent

Get assistance in determining current property value, crafting a competitive offer, writing and negotiating a contract, and much more. Contact me today.